BEDS4
BATHS2 full 1 partial
SQUARE FEET2,284
MLS#202604451
STATUSActive
PROPERTY TYPEResidential - Single Family
Property Description
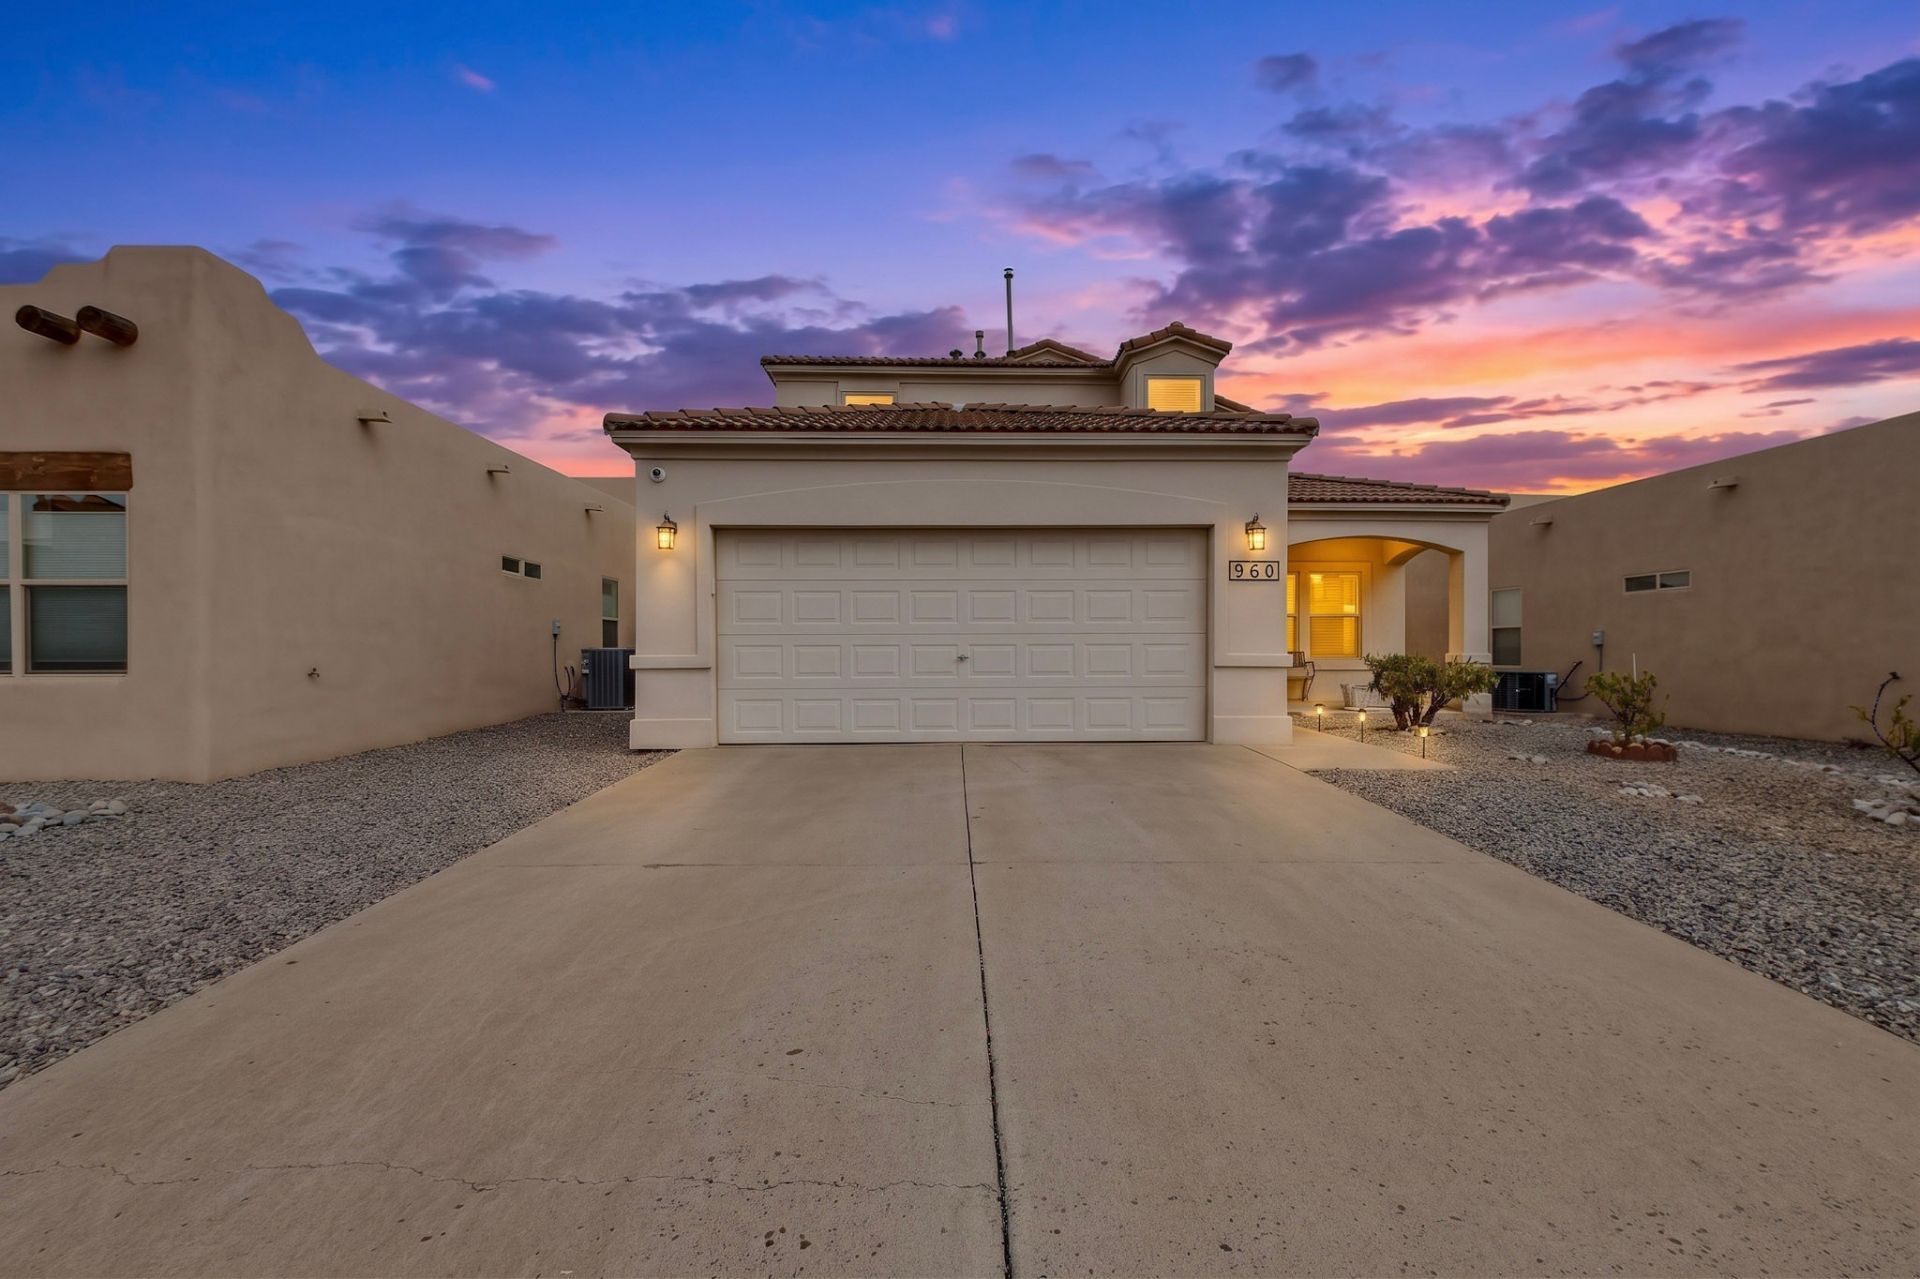
Discover the charm and comfort of this inviting Albuquerque home! Located at 960 Villarrica Street NW, this Mediterranean-style residence offers a wonderful combination of spacious living, distinctive architectural details, and everyday functionality. Featuring four bedrooms and generous living spaces, the home welcomes you with soaring ceilings, beautiful wood flooring, and a cozy gas fireplace that creates a warm and inviting atmosphere. The spacious kitchen offers plenty of room for cooking, gathering, and making memories. Retreat to the primary suite, where the bathroom features dual vanities and a generously appointed shower. Refrigerated air adds year-round comfort, while the private backyard offers a peaceful setting for relaxing, entertaining, or enjoying New Mexico's beautiful evenings. Conveniently situated in Albuquerque's Westside, this property offers an appealing blend of character, comfort, and convenience. Come explore the possibilities and imagine making this wonderful property your next home. Schedule your private showing today!
Property Features
Property Type: Residential - Single Family
Cooling: Central Air, Refrigerated
Garage: 2 car attached
Heating: Forced Air
Home Style: Northern New Mexico
Lot Size: 0.10 Acres
Roof Type: Pitched, Tile
Stories: 2.0
Year Built: 2005
Amenities
Interior Steps
Feature Descriptions
Accessibility: Not ADA Compliant
Fireplace: Gas
HOA Fee: 108/ Quarterly
Parcel#: 100905804622331410
Parking: Attached, Garage
Parking Notes: Attached, Garage
Sewer: Public Sewer, Septic Tank
Utilities: Electricity Available
Water: Public
Room Sizes
Bedroom 3: 11 X 13 Level - Upper
Bedroom 2: 10 X 16 Level - Upper
Primary Bedroom: 14 X 14 Level - First
Kitchen: 14 X 18 Level - First
Living Room: 10 X 16 Level - First
Local Schools
High School: West Mesa
Middle School: Jimmy Carter
Elementary School: Painted Sky
Listed By / Shown By
Listed By
Agency Name: Keller Williams Realty
Agency Phone: (505) 375-2062
Shown By
Agent Name: Mitzi Lemons
Agent Phone: (505) 990-9653
Agency Title: Coldwell Banker Legacy

Estimate Your Payment
Estimated Payment
$ 931.38 per month $823.46 Principal & Interest $0.00 Property Tax (data not provided by mls) $107.92 Homeowner's InsuranceChange Payment Information

Mitzi Lemons
Cell: (505) 990-9653
Email Me

Privacy Policy / DMCA Notice / ADA Accessibility


This site is hosted, designed and copyright
© 1994 - 2026 by
Delta Media Group, Inc. -- Patent Pending --
960 Villarrica Street | MLS# 202604451
This single family home located at 960 Villarrica Street , Albuquerque, NM 87120 is currently listed for sale with an asking price of $370,000. This property was built in 2005 and has 4 bedrooms and 2 full and 1 partial baths with 2284 sq. ft. Search Albuquerque real estate on mlemons.cblegacy.com today.