BEDS4
BATHS3 full
SQUARE FEET2,467
MLS#1112159
STATUSActive
PROPERTY TYPEResidential - Single Family
SUBDIVISIONVista De Santa Fe Mariposa New Mexico
Property Description
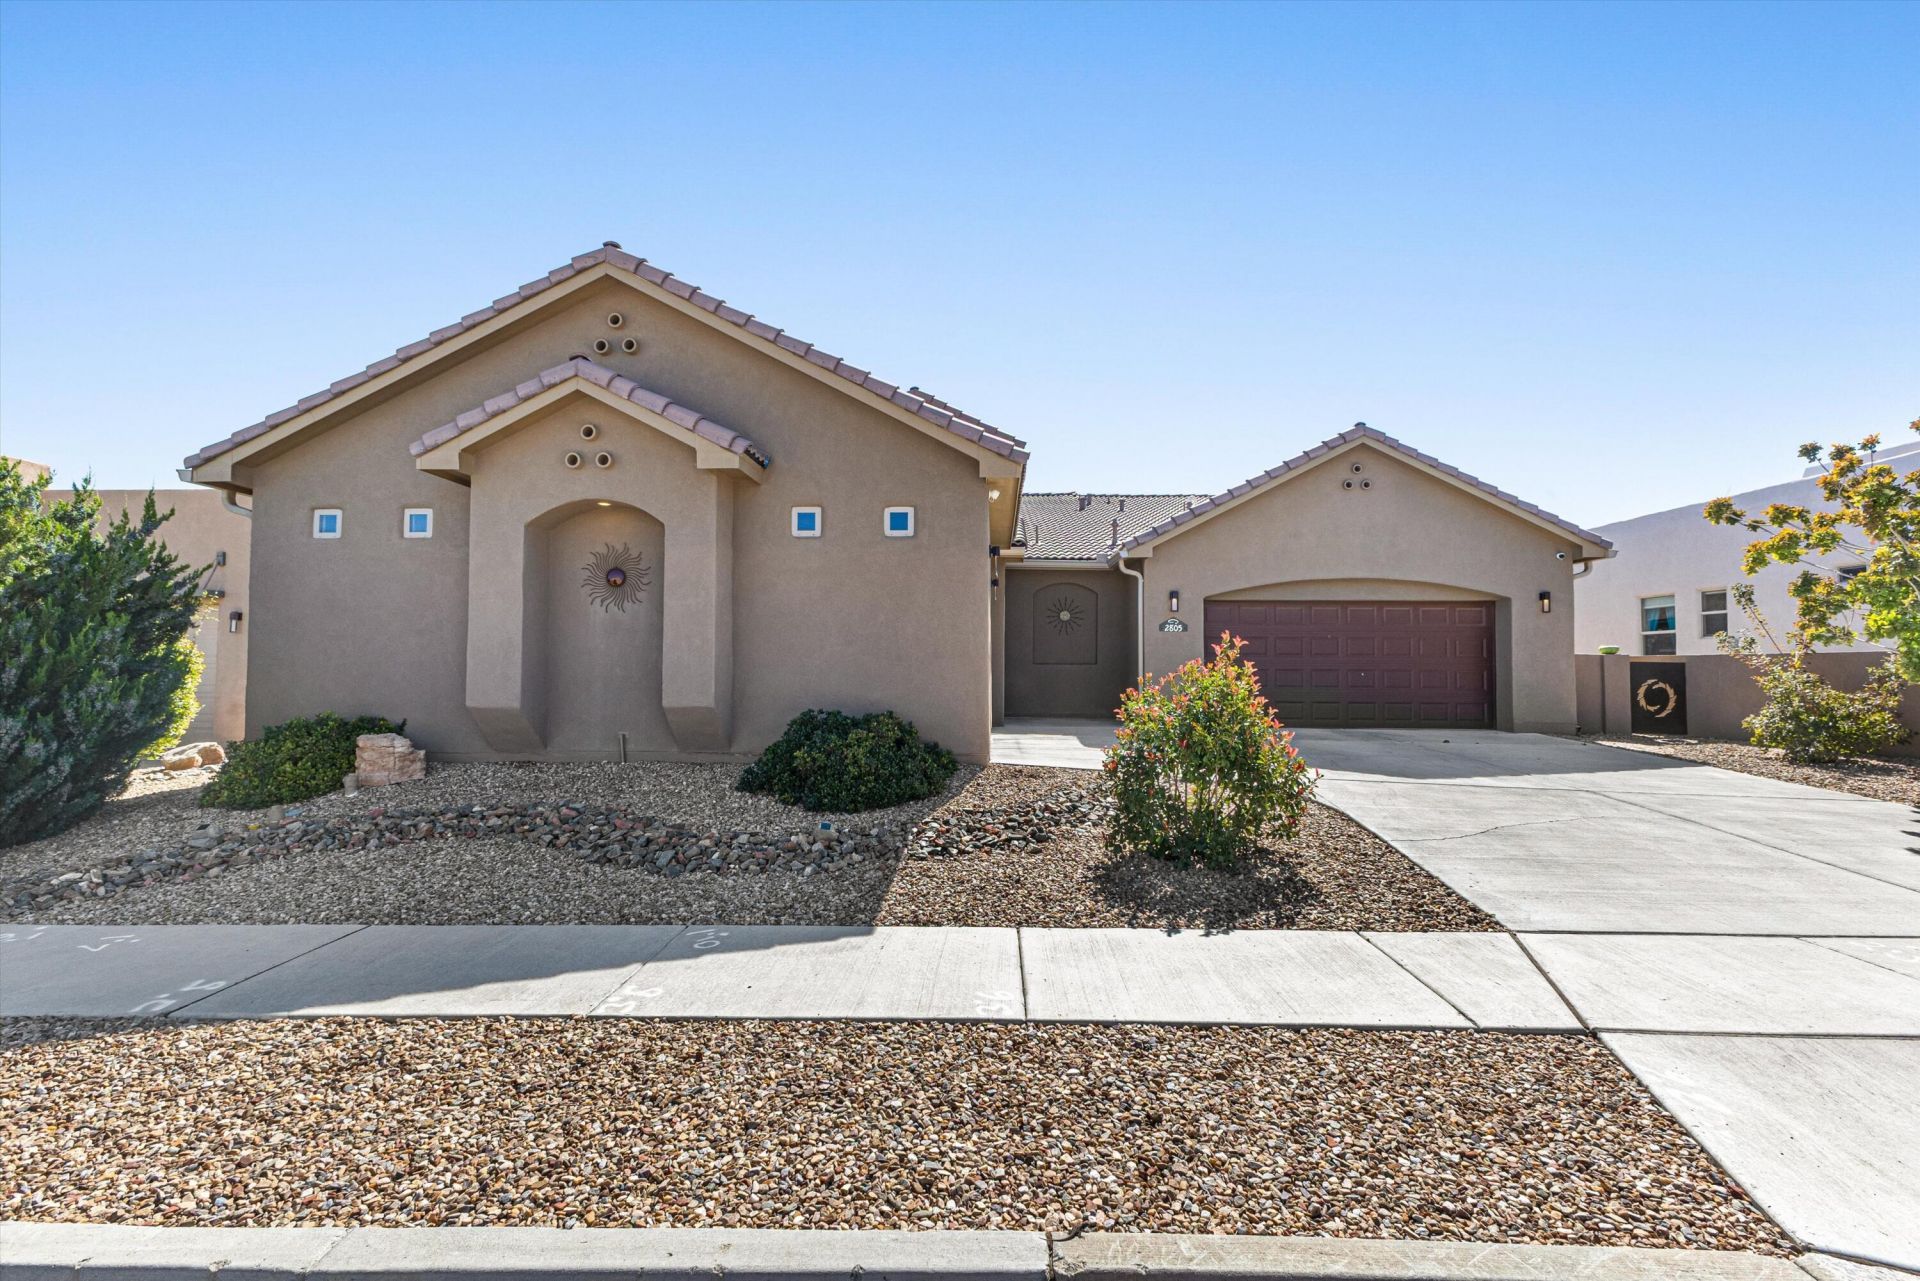
THIS BEAUTIFULLY APPOINTED TWILIGHT HOME IN MARIPOSA! Offering 4 bedrooms, 3 bathrooms and a 3-car garage, the thoughtfully designed layout brings the kitchen, dining and living areas together beneath high ceilings. Tile flooring, a striking fireplace surround and expansive sliding glass doors highlight the main living space. The kitchen features granite countertops, a generous island with seating, stainless steel appliances and ample cabinetry. Retreat to the primary suite with dual sinks, a walk-in shower and a spacious closet. Outside, a large covered patio extends your entertaining space into a walled backyard with xeriscape landscaping and views of the surrounding landscape. All on one level, with room to gather, unwind and enjoy Mariposa living.
Property Features
Property Type: Residential - Single Family
Cooling: Refrigerated
Fireplaces: 1
Garage: 3
Heating: Central, Forced Air, Natural Gas
Lot Size: 0.16 Acres
Roof Type: Pitched, Tile
Stories: 1.0
Taxes: $5,626
Year Built: 2018
Amenities
Breakfast Bar
Ceiling Fan(s)
Dual Sinks
High Ceilings
Kitchen Island
Main Level Primary
Pantry
Water Closet(s)
Walk-In Closet(s)
Private Yard
Feature Descriptions
Appliances: Dryer, Dishwasher, Free-Standing Gas Range, Microwave, Refrigerator, Washer
Days on Site: 1
Exterior: Frame, Stucco
Fencing: Wall
Fireplace: Custom, Gas Log
Flooring: Carpet, Tile
HOA Fee: 122/ Monthly
Laundry: Electric Dryer Hookup
Lot: Planned Unit Development, Views, Xeriscape
Parcel#: 1012076222383
Patio/Porch: Covered, Patio
Pool: Community
Sewer: Public Sewer
Utilities: Cable Available, Electricity Connected, Natural Gas Connected, Phone Available, Sewer Connected, Water Connected
Water: Public
Window: Sliding
Listed By / Shown By
Listed By
Agency Name: Keller Williams Realty
Agency Phone: (505) 897-1100
Shown By
Agent Name: Mitzi Lemons
Agent Phone: (505) 990-9653
Agency Title: Coldwell Banker Legacy

Estimate Your Payment
Estimated Payment
$ 1,853.31 per month $1,224.06 Principal & Interest $468.83 Property Tax $160.42 Homeowner's InsuranceChange Payment Information

Mitzi Lemons
Cell: (505) 990-9653
Email Me

Privacy Policy / DMCA Notice / ADA Accessibility


This site is hosted, designed and copyright
© 1994 - 2026 by
Delta Media Group, Inc. -- Patent Pending --
2805 Redondo Santa Fe Ne | MLS# 1112159
This single family home located at 2805 Redondo Santa Fe Ne, Rio Rancho, NM 87144 is currently listed for sale with an asking price of $550,000. This property was built in 2018 and has 4 bedrooms and 3 full baths with 2467 sq. ft. Redondo Santa Fe Ne is located in the Vista De Santa Fe Mariposa New Mexico subdivision. Search Vista De Santa Fe Mariposa New Mexico real estate on mlemons.cblegacy.com today.